Property ID#18049
Property Overview
Subdivision Evans
City Evans, GA
Style House
County Columbia
Listing Type
Miles to Course 7.50 mi.
Property ID #18049
Bedrooms 5
Baths 5
Footage 4500.00 sq ft
Smoking Allowed No
Dining Seating 8
Breakfast Seating 4
Kitchen Bar Seating 4
Number of TVs 8
Largest Screen Size 65
Home Description
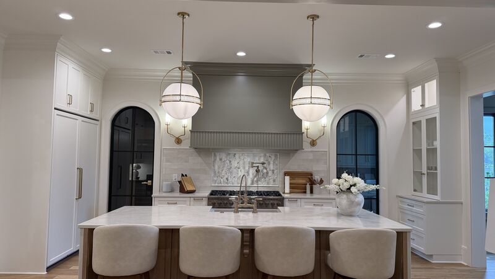
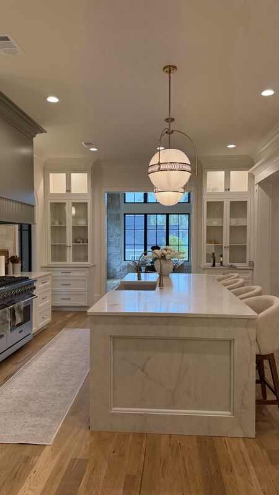
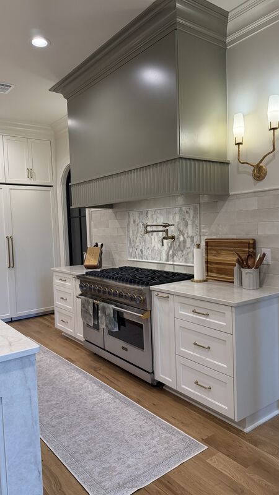
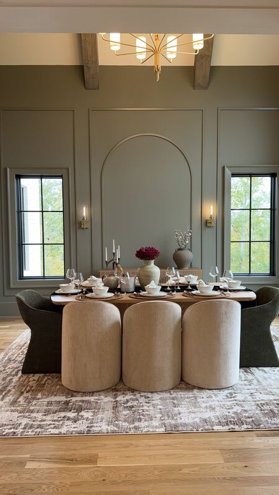
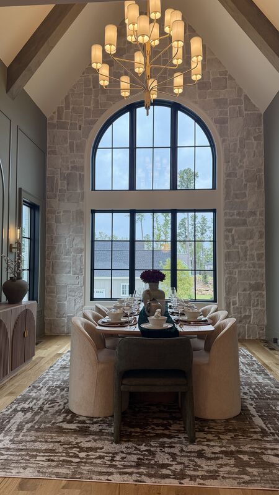
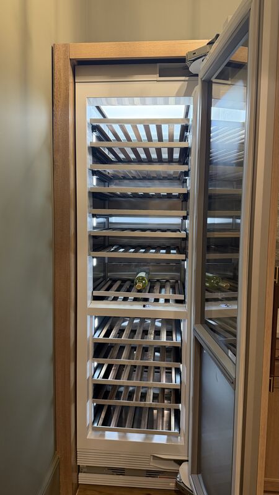
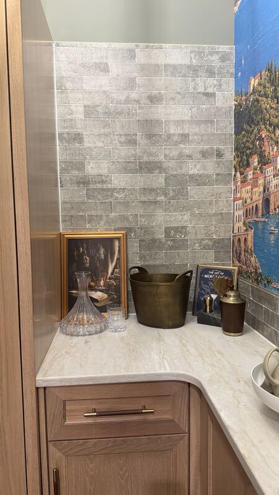
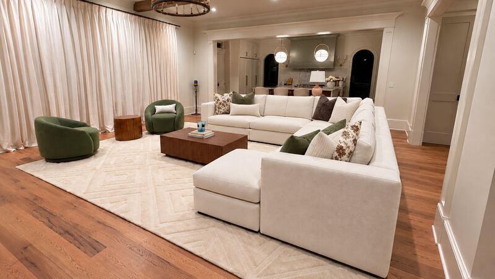
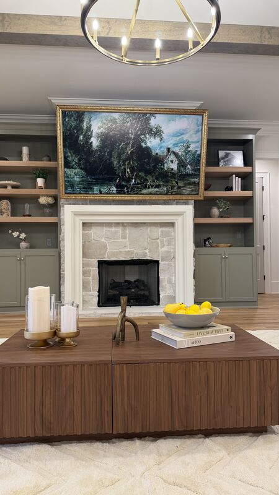
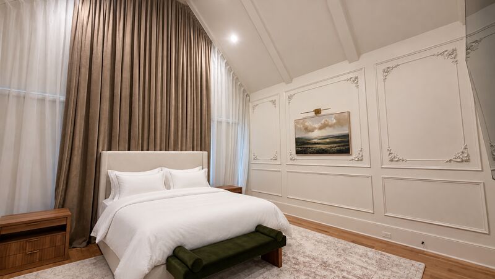
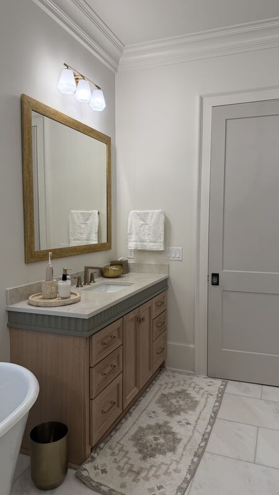
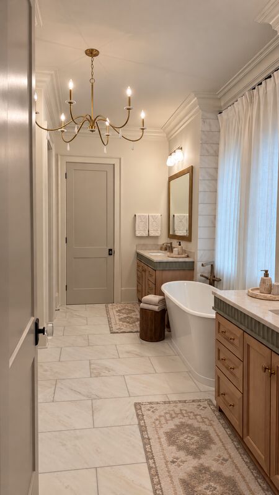
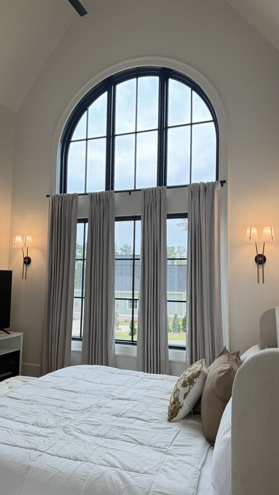
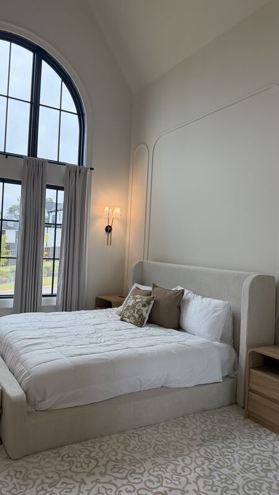
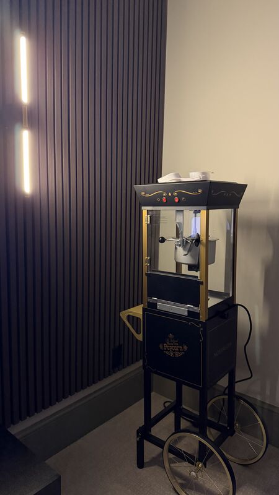
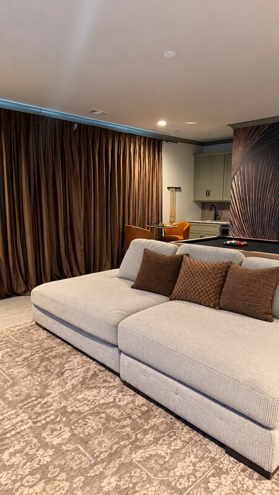
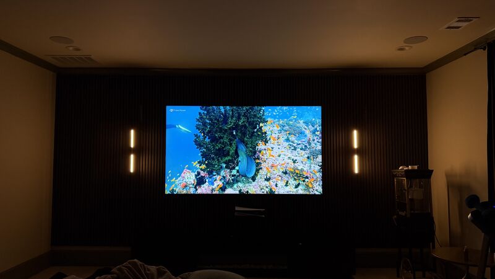
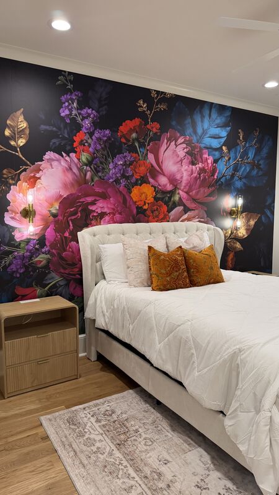
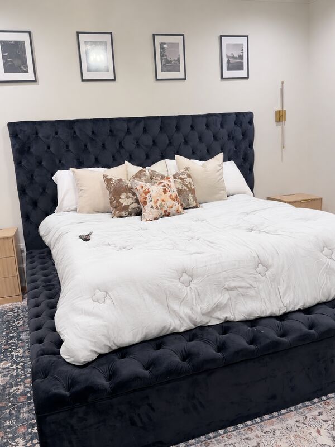
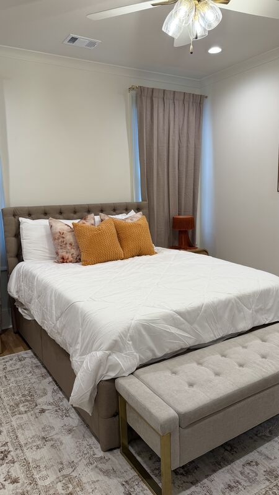
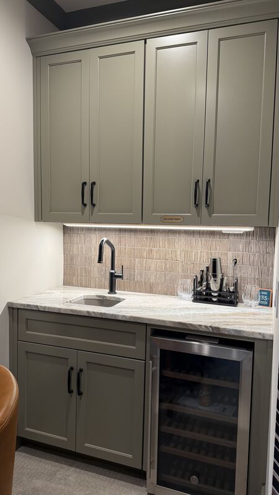
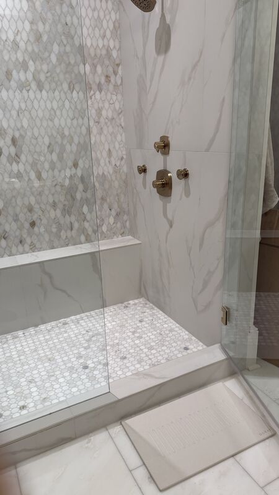
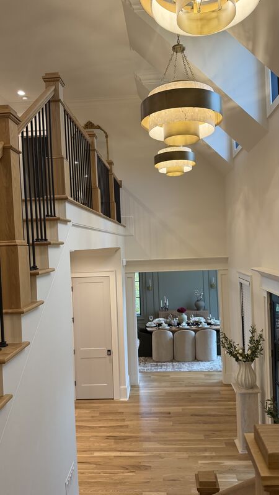
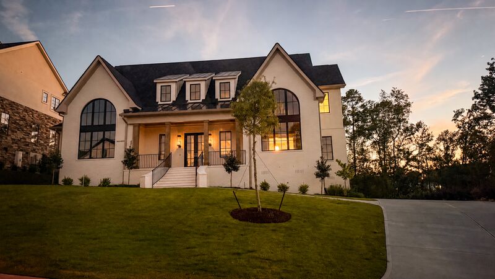
Welcome to our River Island residence — a newly constructed 4471-square-foot custom home tucked into one of Evans' most established neighborhoods, just 7.5 miles from Augusta National Golf Club. The home was built with a simple goal: give everyone their own space to retreat to, and plenty of shared spaces to come back together in. Five private bedrooms, each with its own full en-suite bathroom, comfortably sleep 10, with two additional powder rooms for guests. Our home is offered as a single 9-night reservation from April 3–12, 2027, though we're happy to consider alternative arrangements for longer stays on request. Whether you're traveling as a family, an executive group, or a coordinated group of friends for tournament week, this home was designed to hold everyone comfortably — with room to spread out and moments to gather. Step through the front door into a dramatic two-story foyer, where a soaring 20-foot ceiling and stacked brass chandeliers set the tone for the rest of the home. Just beyond, you'll find a true gourmet kitchen built for a group that actually wants to cook together. An 8-burner Viking range, dual ovens, an oversized hood and a pot filler make everything from lazy breakfasts to a full catered dinner easy. At the heart of it all is a 115-inch stone-detailed island with an apron-front farmhouse sink, generous prep space and seating for four — plus a fully integrated, paneled Monogram refrigerator and a dishwasher with bottle-wash jets working quietly in the background. Just behind the kitchen, arched glass doors open onto a separate 14-by-8-foot butler's pantry — your own prep sink, a dedicated ice maker, a wine and beverage fridge, generous counter space, and a Café smart microwave/convection oven. It's the kind of space that keeps drinks and snacks flowing without ever crowding the main kitchen — especially handy if a private chef or caterer is at work. We designed the dining room to make every shared meal feel like an occasion — a vaulted, timber-beamed ceiling, a statement brass chandelier, and a striking stone-framed arched window set the scene. An 84-inch solid American oak table seats eight, with four more seats at the island, so up to 12 of you can sit down together. To the left, arched glass doors lead into our wine cellar, wrapped in an Amalfi Coast–inspired mural — yours to stock and enjoy during your stay. We've left mixology and bartender sets both here and at the upstairs wet bar, so a proper cocktail is never far away. The home welcomes up to 12 overnight guests across five private suites plus a convertible sectional. Two king suites sit on the main level for anyone who'd rather skip the stairs — including the Meridian Suite, with its vaulted ceiling and a soaring arched window wall that fills the room with light. A third king suite and two queen bedrooms are tucked upstairs. Both downstairs king beds come dressed with plush, cloud-like sleep layers, and in the living room, a deep-seated seven-seat sectional glides open into an extended lounger or full sleeping surface for extra guests. The Audubon Suite bath feels like your own private spa — a freestanding soaking tub, a frameless glass shower finished in marble mosaic tile with brushed-gold hardware, dual vanities, and a heated smart bidet. Every bathroom comes with its own hair dryer. Two powder rooms — one up, one down — serve the common areas, and the downstairs powder room includes a smart bidet toilet of its own. A group this size deserves more than one place to gather. Downstairs, the 21-by-21-foot living room centers on an 85-inch Samsung Frame Pro TV above a fireplace that lights with the flip of a switch. The 19th hole located upstairs, a separate 19-by-17-foot game and media room brings the fun — a 98-inch TCL 4K TV, full-length velvet blackout curtains, a wet bar with its own mixology set, a popcorn cart ready for movie night, a 7-foot 3-in-1 game table (pool, ping-pong, or workspace), and a wall-mounted dartboard. Unwind at the wet bar's high-top pub table, complete with a built-in wine rack and two swivel leather bar stools — the perfect spot for a nightcap or a quick hand of cards before bed. Board games and STIGA paddles live in the cabinets, and a PS5 can be arranged with advance notice. If work follows you on this trip, a 21.5-inch iMac and wireless printer are ready in the landing console. Downstairs, a dedicated laundry room with a large-capacity washer and sensor-dry Samsung dryer keeps a 9-night stay feeling effortless, and three independently controlled thermostats let every part of the house stay just the way you like it. Outside is just as ready for you. Sliding glass doors open the living room onto a 21-by-15-foot covered patio, where a six-seat L-shaped sectional wraps around an outdoor fireplace and fire pit, with a 75-inch TV mounted above for relaxed tournament viewing. Unwind in the private hot tub which comfortably seats 4, with hydrotherapy jets and color-changing lights, fire up the Weber Genesis grill, or gather around the teak dining table on the lawn, which seats six. For guests who want to keep their swing sharp, we've set up a backyard golf practice area with a full-size hitting net, hitting mat, practice balls, and an 8-foot putting green — plus a well-loved set of golf clubs available to borrow. (Just no golf shoes indoors — slippers are provided!) Smoking is welcome in the backyard only, at least 5 feet from the covered patio. We've made space for however you arrive — a three-car garage plus driveway parking for 8–10 more vehicles, a Tesla Wall Connector. Once your stay is confirmed, you'll get exclusive access to our thoughtfully prepared digital guest guide — everything you need to settle in, find your way around, and truly enjoy your time in our new home.