
Property ID#17974
Property Overview
Subdivision Highland Lakes
City Evans, GA
Style House
County Columbia
Listing Type Sleeper
Miles to Course 15.00 mi.
Property ID #17974
Bedrooms 5
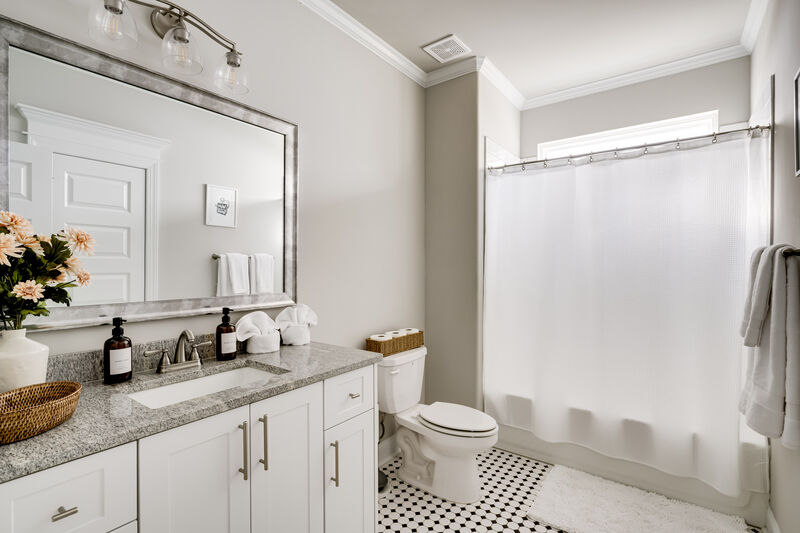
Baths 4
Footage 3331.00 sq ft
Smoking Allowed No
Dining Seating 8
Breakfast Seating 6
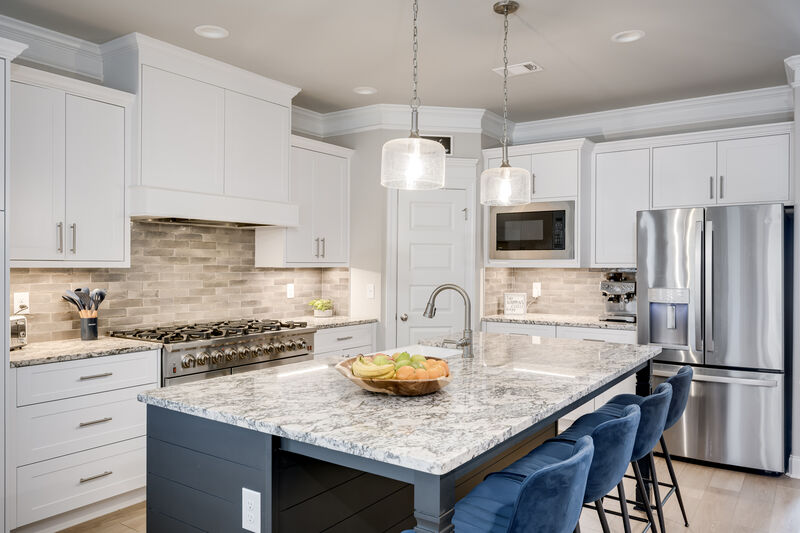
Kitchen Bar Seating 4
Number of TVs 7
Largest Screen Size 65
Home Description
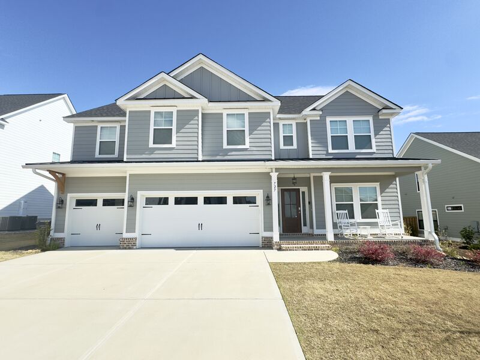
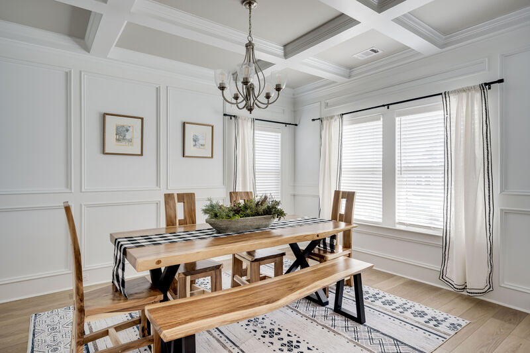
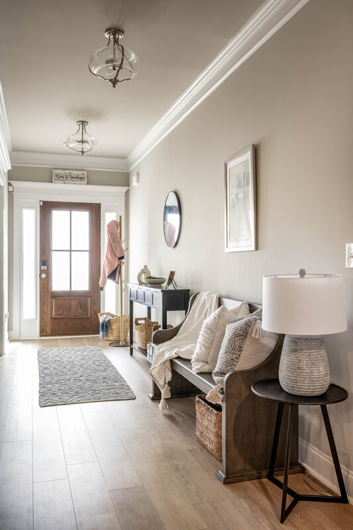
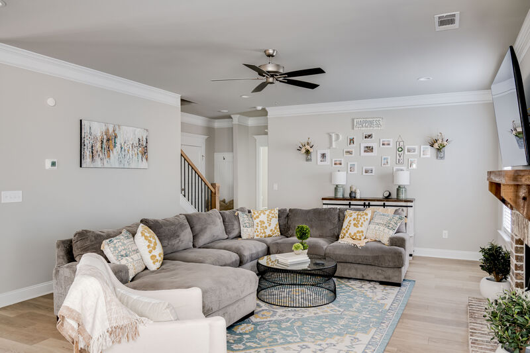
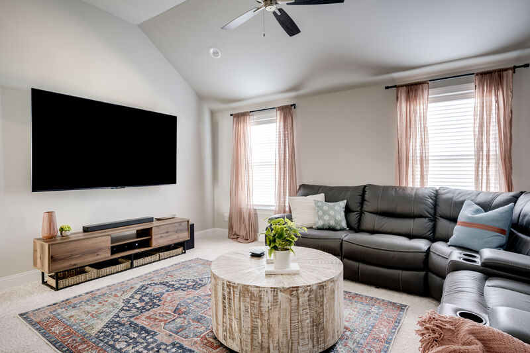
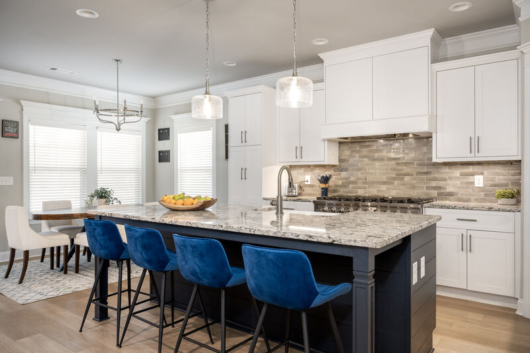
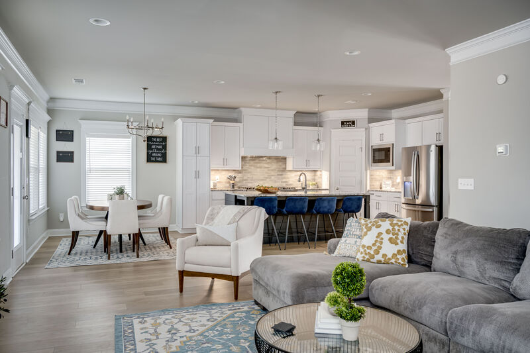
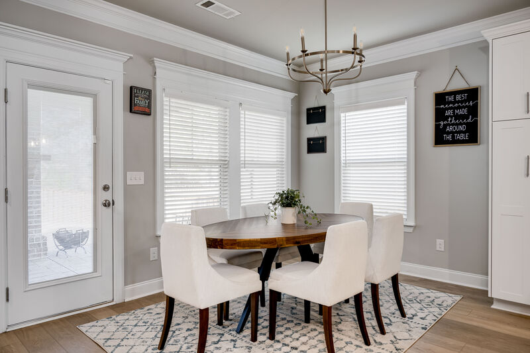
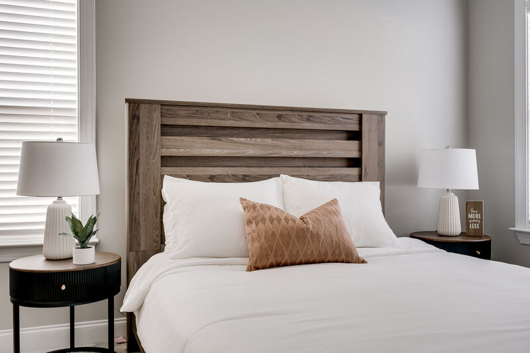
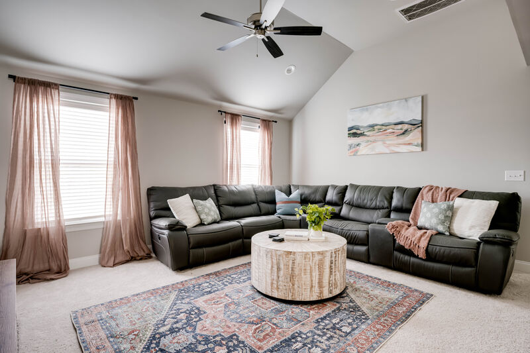
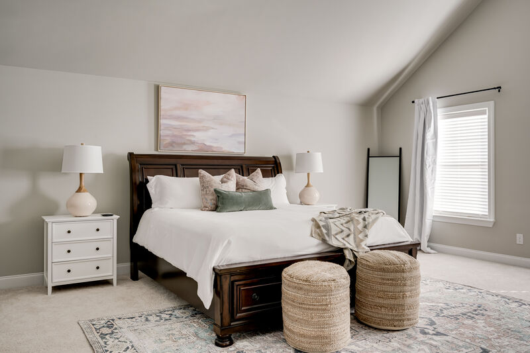
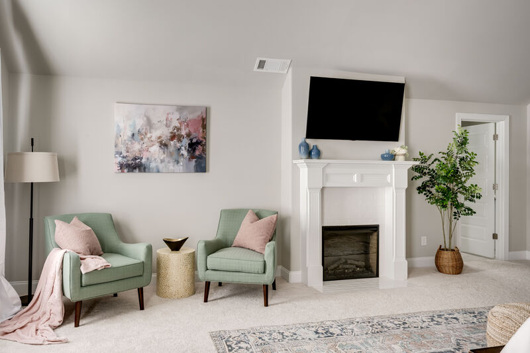
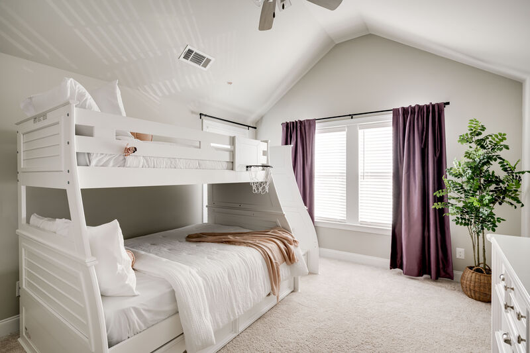
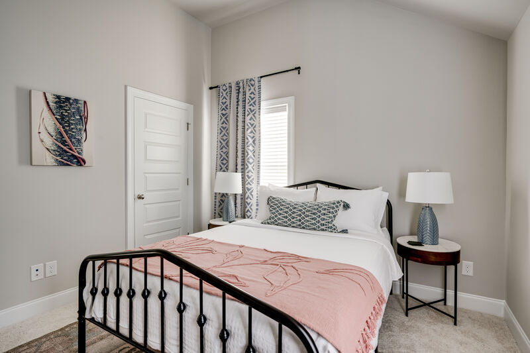
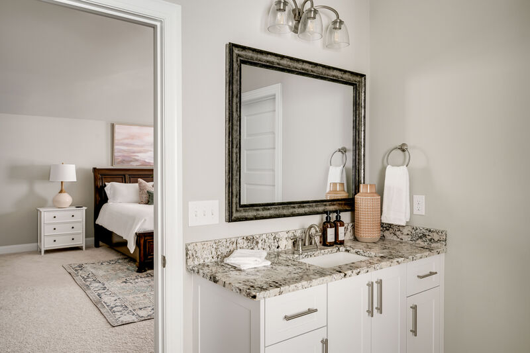
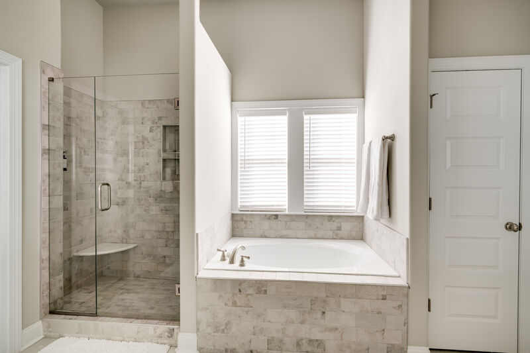
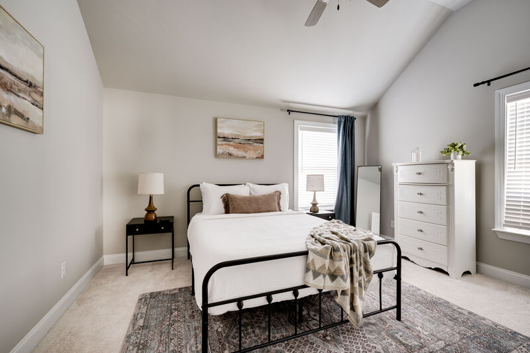
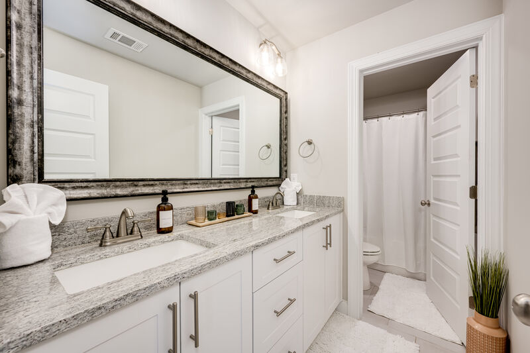
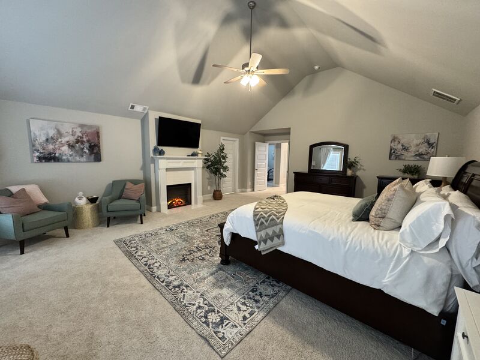
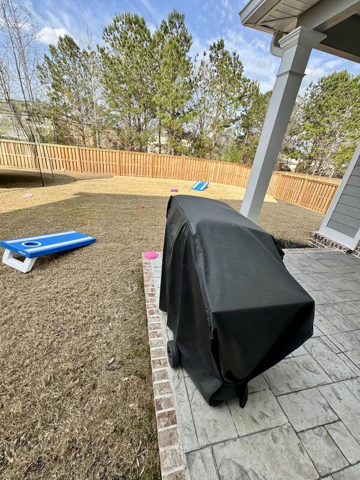
Augusta Ace — Evans, Georgia A two-story craftsman in soft gray lap siding with board-and-batten gables, set on a quiet street with a covered front porch, rocking chairs, and driveway parking for four. Inside, the main level opens through a bright foyer into a formal dining room with coffered ceilings, wainscoted walls, and a live-edge farmhouse table seating eight beneath an iron chandelier. The great room anchors the house — a deep sectional, a brick fireplace with a reclaimed-wood mantel, a mounted television, and wide-plank light oak floors running throughout. It flows straight into the kitchen and a sunlit breakfast nook, so a group of ten can cook, eat, and watch coverage without anyone feeling boxed in. The kitchen is a working kitchen, not a showpiece. A professional-grade eight-burner gas range sits under a custom-painted hood against a tumbled-stone backsplash. Counters are full-slab white granite with charcoal veining, wrapping a navy island with shiplap detailing that seats four. There's a walk-in pantry, a French-door stainless refrigerator with an indoor water and ice dispenser, a built-in microwave, and a dedicated espresso station along the back counter. Enough counter run and burner capacity for a chef to work a full dinner service without staging out of the dining room. Upstairs, a vaulted media loft seats a crowd on a black leather reclining sectional facing a large wall-mounted television — the natural gathering room after a day at the course. The primary suite occupies its own vaulted wing with a private sitting area, a fireplace with a painted mantel, a television, and a spa bath with a double vanity, a frameless glass shower, and a deep-soaking tub beneath a window. Three additional bedrooms and a bunk room fill out the upper level, each with its own television, all served by four full baths. Out back is where a group settles in. A deep covered porch runs the width of the house, finished with a beadboard ceiling over a stamped-stone patio, centered on a floor-to-ceiling brick wood-burning fireplace with a heavy stained-timber mantel and raised hearth. Two oversized cushioned egg chairs with ottomans sit to one side. The lawn beyond is flat, open, and enclosed by tall wood privacy fencing on three sides with mature pines rising behind — no sightlines from neighbors, room for cornhole with distance to spare, and a grill on the patio. Every bed is dressed in white hotelweight linens. The finish level is room-to-room, with no drop-off in the guest bedrooms you often find at this price.Log In Now
Want more information on this property? Use your renter login below or sign up today.